
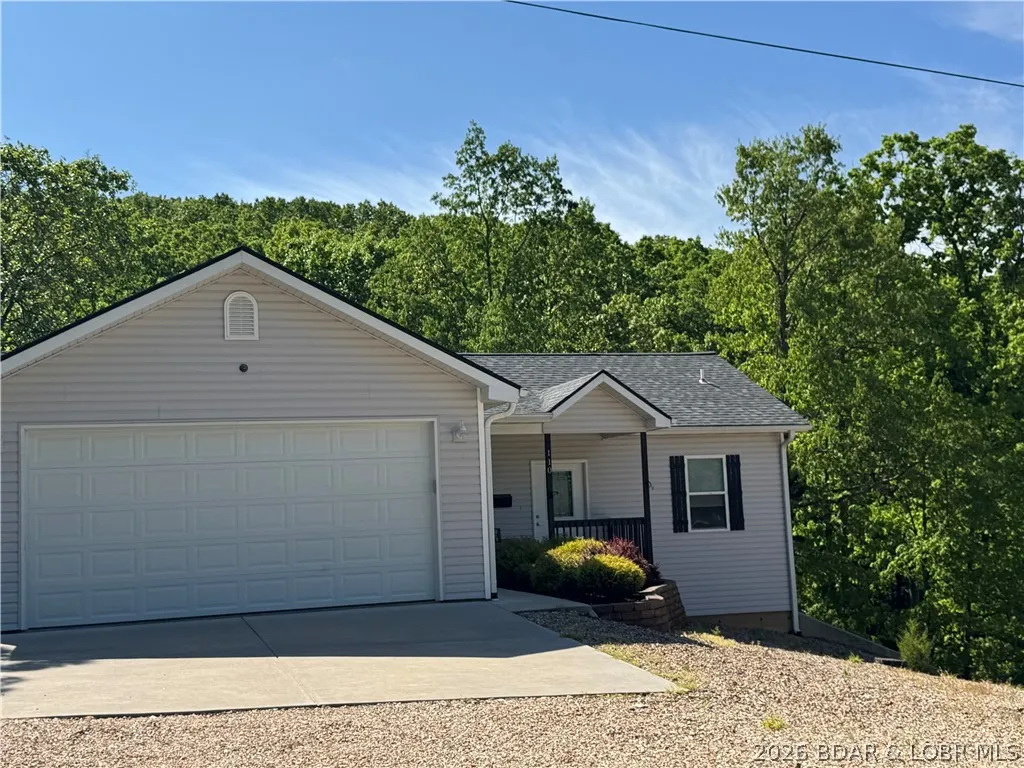
Address
110 Mayerling Drive, Gravois Mills, MO
Price
$ 369,000
Property Attributes
- MLS#3587005
- TypeSingle Family
- Listing Status Active
- CountyCamden
- CityGravois Mills
- AreaJ
- NeighborhoodWoodhaven 2
- Zip65037
- Style
- Year Built2020
- Taxes$ 1213
- Price$ 369,000
- Bedrooms4
- Full Bathrooms3
- Half Bathrooms0
- Sqr Footage2304
Data Source:
Lake of the Ozarks MLS (LOBR)
Property Description
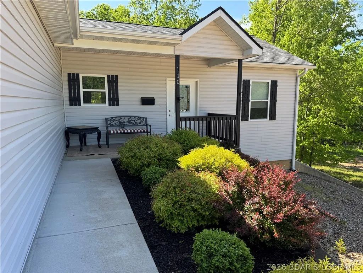
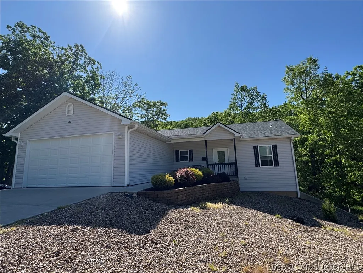
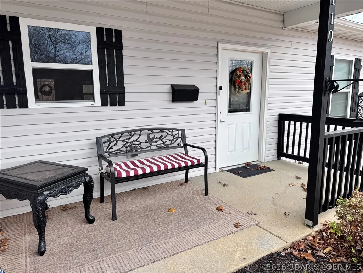
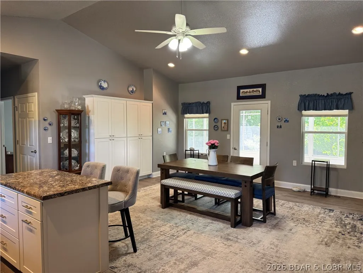
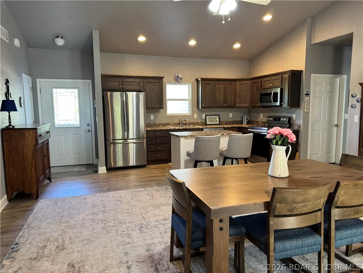
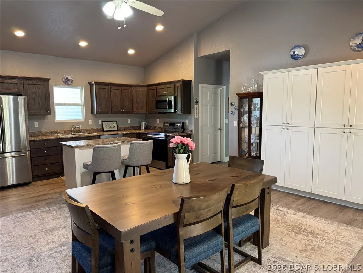
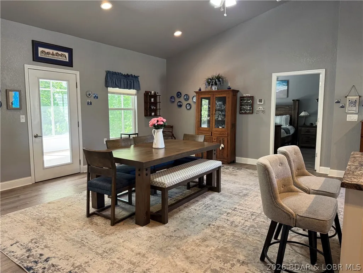
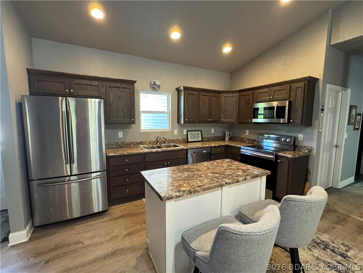
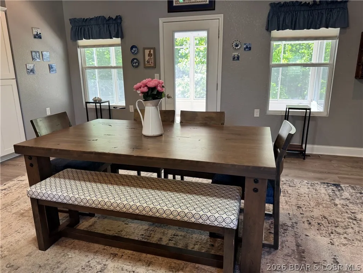
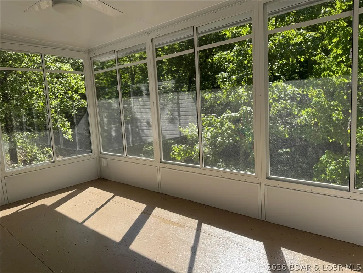
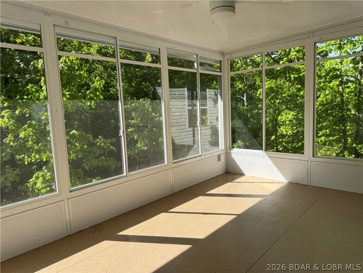
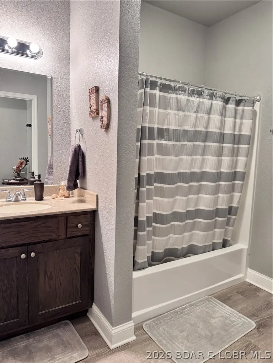
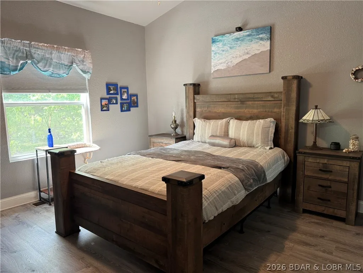
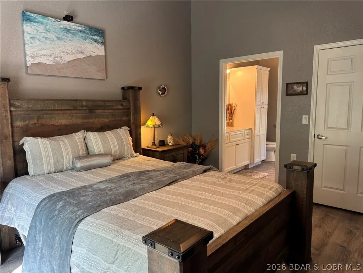
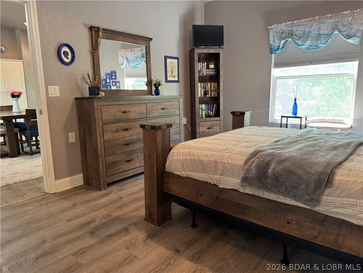
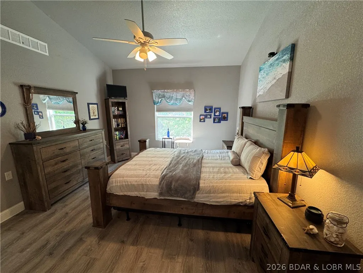
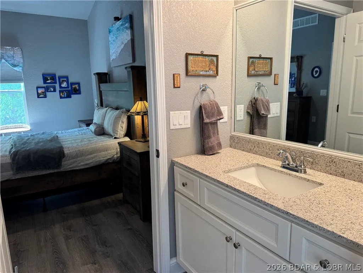
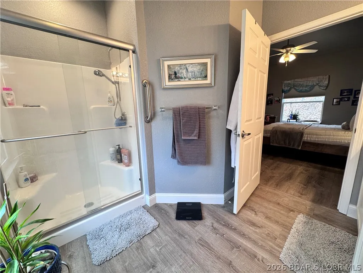
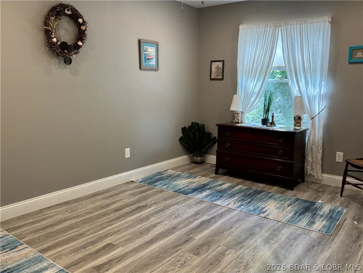
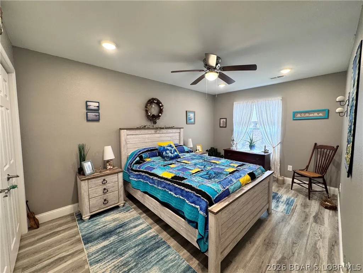
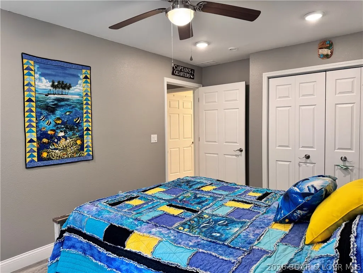
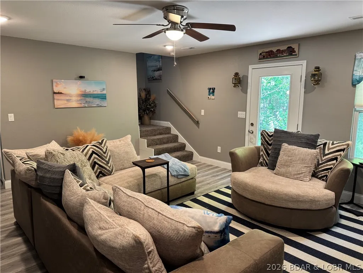
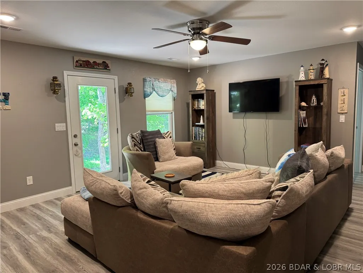
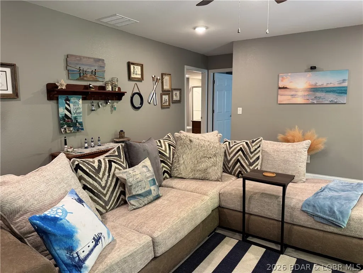
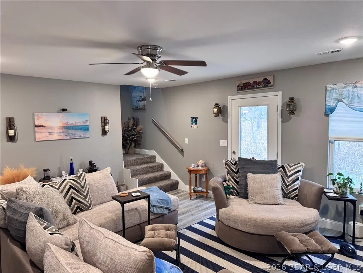
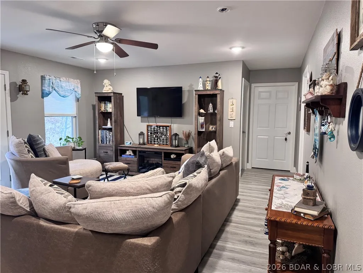
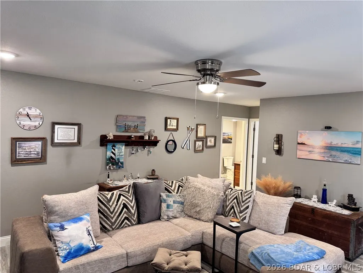
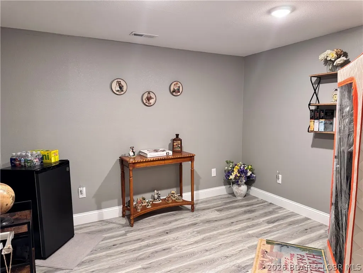
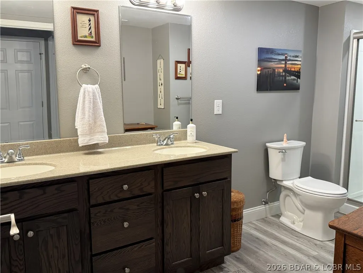
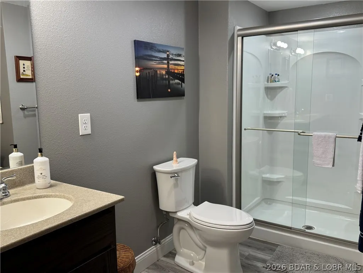
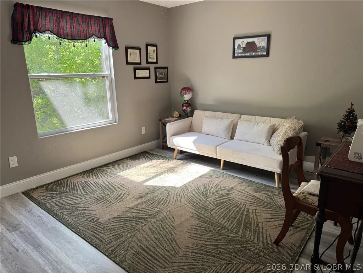
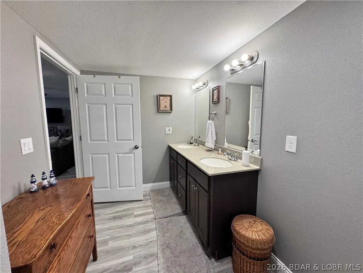
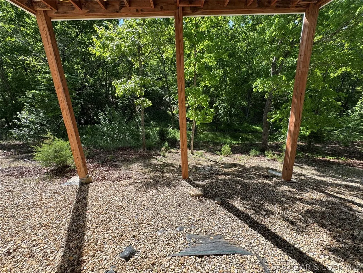
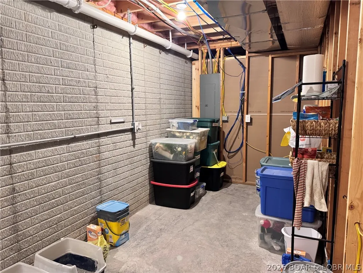
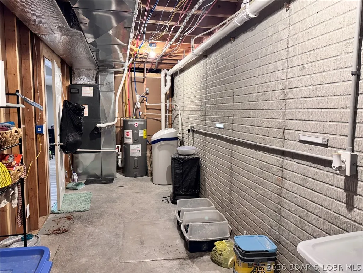
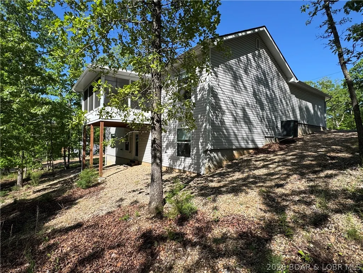
Wheelchair accessible. Welcome to this beautifully designed home offering convenience, comfort, and privacy and all in one! 4 Bedrooms,Plus 1 Nonconforming Bedroom, Located just a short distance from town and the Lake of the Ozarks, this property provides easy access to local amenities while maintaining a serene, secluded feel with plenty of mature trees surrounding the lot. This home offers true one-level living, with the spacious primary bedroom featuring a bath with walk in shower & a walk-in closet. Thoughtfully designed with wide doorways for wheelchair accessibility, ensuring comfort and ease of movement throughout the home. The large, open living area seamlessly connects the living, dining, and custom kitchen areas, all featuring vaulted ceilings that create an airy, expansive feel. Perfect for entertaining or relaxing with family and friends. Private 3-Season Room: Newly added, this versatile space offers year-round enjoyment with privacy and natural surroundings. Enjoy the tranquility of the trees and outdoor views in any season. Full finished walk out basement with family room and 2 bedrooms Plus Nonconforming Bedroom and bath with a large climate controlled storage.
| Price History | |
|---|---|
| 5/1/2026 | Listed $369,000 |
General Features
| Sewer | Public Sewer |
|---|---|
| HOA Fee | 100 |
| Association Fee Includes | Road Maintenance |
| Tax Year | 2025 |
| Ownership | Fee Simple, |
| Community Features | None |
| Assoc Fee Paid Per | Annually |
| County | Camden |
| Property Type | Residential |
| HOA | true |
| Attached Garage | true |
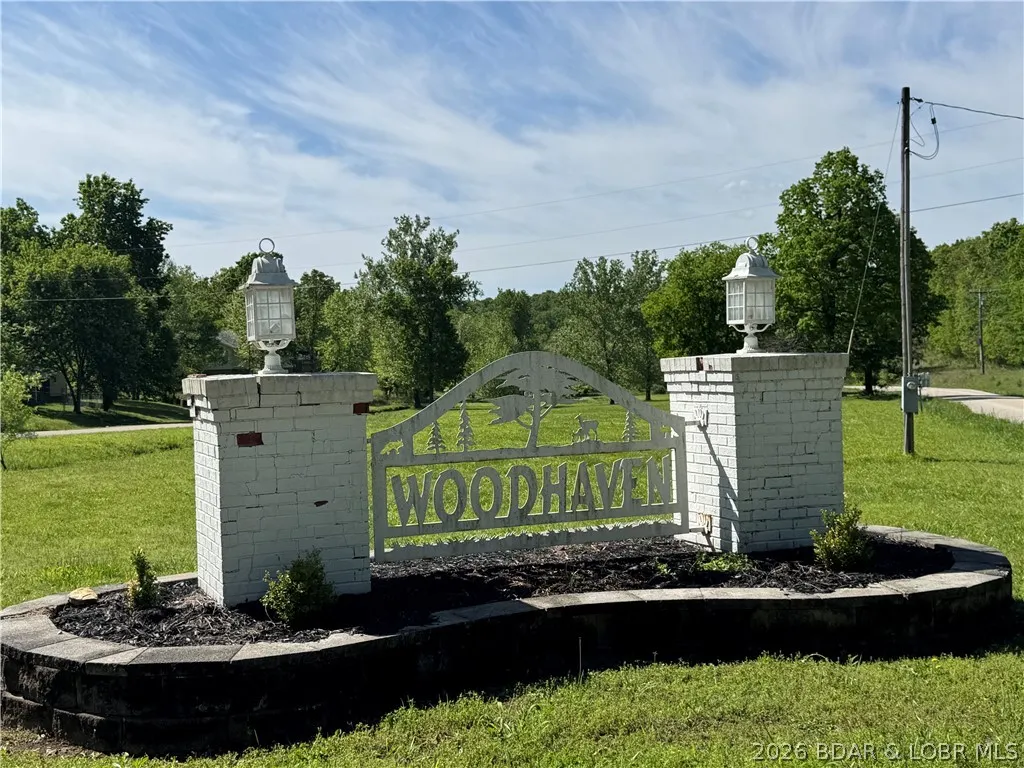
| Subdivision Name | Woodhaven 2 |
| Possible Use | Residential |
| Garage Y/N | true |
| Status | Active |
| Directions | HWY 5 to Laurie to Chelsie Rd to Woodhaven Cir to Mayerling Dr house on the right. |
| ModificationTimestamp | 2026-08-31T19:56:58.550-00:00 |
| City | Gravois Mills |
| High School District | Camdenton |
| Zoning Description | Residential |
| MLS Area | J |
| Lot Size Units | Acres |
| Property Attached Y/N | false |
| Tax Annual Amount | 1213 |
| Lease Considered Y/N | false |
| Virtual Tour | https://www.propertypanorama.com/instaview/loo/3587005 |
| Standard Status | Active |
| Middle/Junior School District | Camdenton |
| Elementary School District | Camdenton |
| PostalCity | Gravois Mills |
| Legal Description | Lot 18 Woodhaven 2 Camden County |
| AttributionContact | 573-569-4388 |
| Heating | Electric,Forced Air |
| Cooling | Central Air |
| Possession | Closing |
| Property Subtype | Detached |
| Occupancy Type | Owner |
| Property Sub Type Additional | Detached,Single Family Residence |
| Construction Materials | Vinyl Siding |
| Roof | Composition |
| Exclusions | Furniture and personal Items |
| Year Built | 2020 |
| Year Built Details | 2020 |
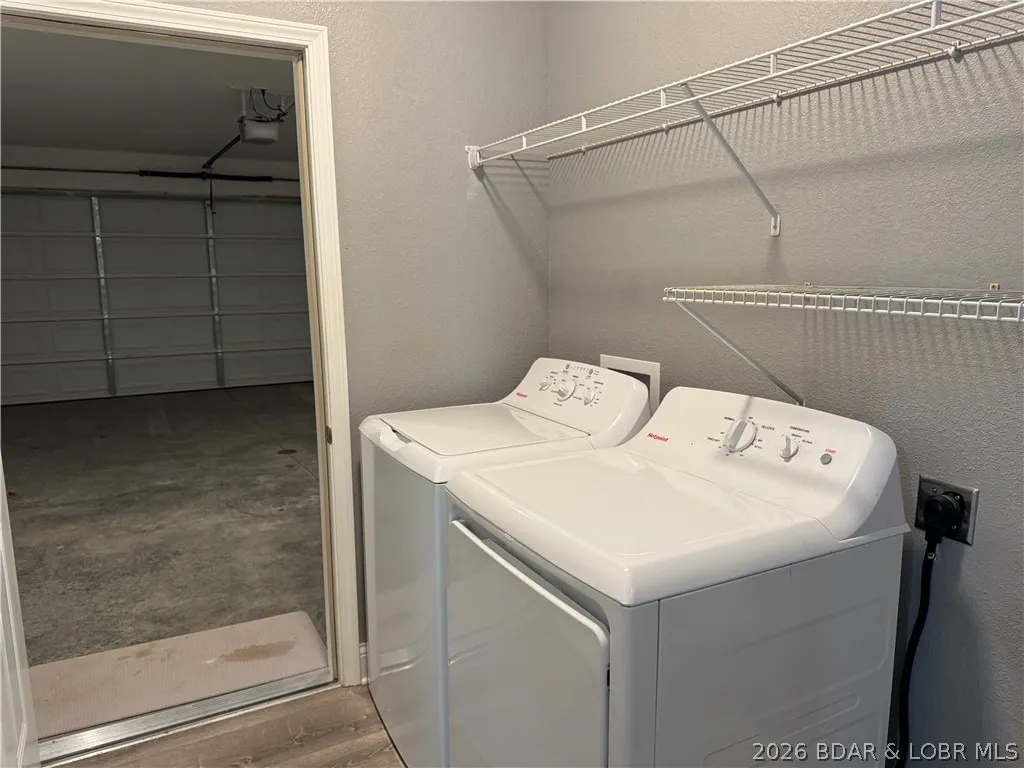
| Appliances | Dryer,Dishwasher,Disposal,Microwave,Range,Refrigerator,Water Softener Owned,Stove,Washer |
| Patio/Porch Features | Porch,Screened |
| Architectural Style | Two Story |
| Stories Count | 2 |
| Levels | Two |
| Accessibility | Accessible Full Bath,Accessible Bedroom,Accessible Closets,Accessible Kitchen,Accessible Central Living Area,Accessible Doors,Accessible Entrance,Accessible Hallway(s),Low Threshold Shower |
| Total Rooms | 14 |
| Full Baths | 3 |
| Garage Spaces | 2 |
Interior Features
| Basement (Y/N) | true |
|---|---|
| Air Conditioning Y/N | true |
| Heating Y/N | true |
| Fireplace Y/N | false |
| LivingAreaSource | Assessor |
| Interior Amenities | Built-in Features,Ceiling Fan(s),Custom Cabinets,Pantry,Vaulted Ceiling(s),Walk-In Closet(s),Walk-In Shower |
| Basement | Full,Finished,Walk-Out Access |
| Fireplace Features | None |
| Total Bedrooms | 4 |
| Total Baths | 3 |
| Flooring | Luxury Vinyl Plank |
| Window Features | Storm Window(s) |
Exterior Features
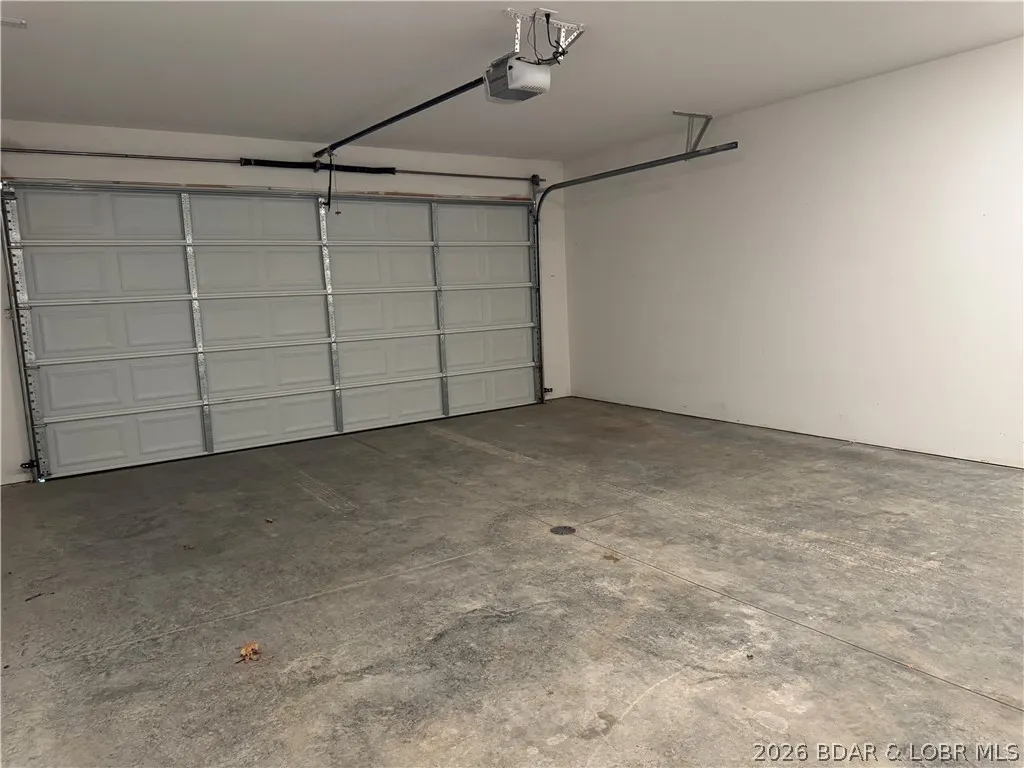
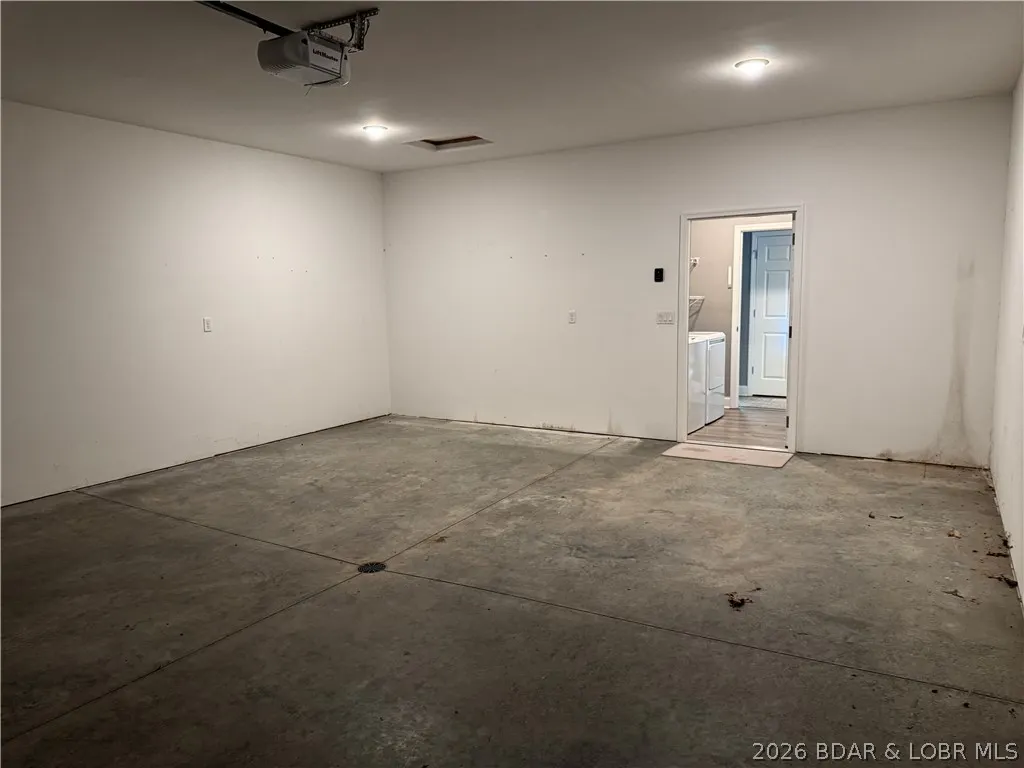
| Parking Features | Attached,Electricity,Garage,Insulated Garage |
|---|---|
| Lot Features | City Lot,Gentle Sloping |
| Water Source | Public |
| Lot Dimensions | 85x154x90x156 |
| Road Surface Type | Asphalt,Gravel,Paved |
| Waterfront Y/N | false |
| Building Area Total | 2304 |
| Exterior Amenities | Concrete Driveway,Enclosed Porch |
| Inclusions | Stove,Refrigerator,Washer & Dryer, Microwave,Dishwasher |
| Foundation Details | Poured |
| Door Features | Storm Door(s) |
Amenities
- Foreclosure
- Views
- Short Sale
- New Construction
- Adult 55+
- Lease To Own
- No HOA Fees
- Furnished
- Primary On Main
- Air Conditioning
- Seller Finance
- Green
- Fixer Upper
- Horse
- Golf
- Fireplace
- Deck
- Garage
- Basement
- Pool
Property vs Single Family Average in 65037
Price
Taxes
Year Built
 These Properties are provided courtesy of Broker Reciprocity/IDX Lake Of The Ozarks Board of REALTORS® and Bagnell Dam Association of REALTORS® MLS, Inc. Multiple Listing Service. This information is copyrighted by The Lake Of The Ozarks Board of REALTORS® and The Bagnell Dam Association of REALTORS® MLS, Inc. Multiple Listing Service. Information is being provided for consumers' personal, non-commercial use and may not be used for any purpose other than to identify prospective properties
 The territorial jurisdiction of the Jefferson City Area Board of REALTORS®, Inc. includes Cole, Callaway, Moniteau, and Osage Counties. This representation is based in whole or part on data supplied by the Multiple Listing Service of the Jefferson City Area Board of REALTORS®, Inc. Neither the Board nor its MLS guarantees or is any way responsible for its accuracy. Data maintained by the Board or its MLS may not reflect all real estate activity in the market.

 Heart Of Missouri Board Of REALTORS® All information deemed reliable but not guaranteed. All properties are subject to prior sale, change or withdrawal. Neither listing broker(s) or information provider(s) shall be responsible for any typographical errors, misinformation, misprints and shall be held totally harmless. Listing(s) information is provided for consumer's personal, non-commercial use and may not be used for any purpose other than to identify prospective properties consumers may be
 All information deemed reliable but not guaranteed. All properties are subject to prior sale, change or withdrawal. Neither listing broker(s) or information provider(s) shall be responsible for any typographical errors, misinformation, misprints and shall be held totally harmless. Listing(s) information is provided for consumer's personal, non-commercial use and may not be used for any purpose other than to identify prospective properties consumers may be interested in purchasing. The data relating
