
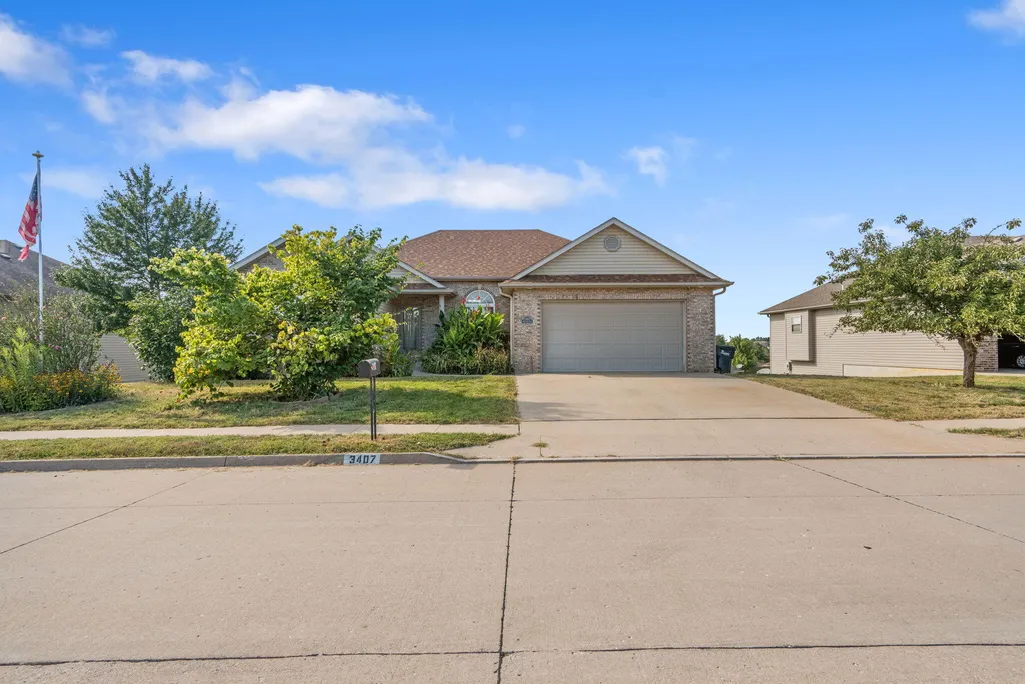
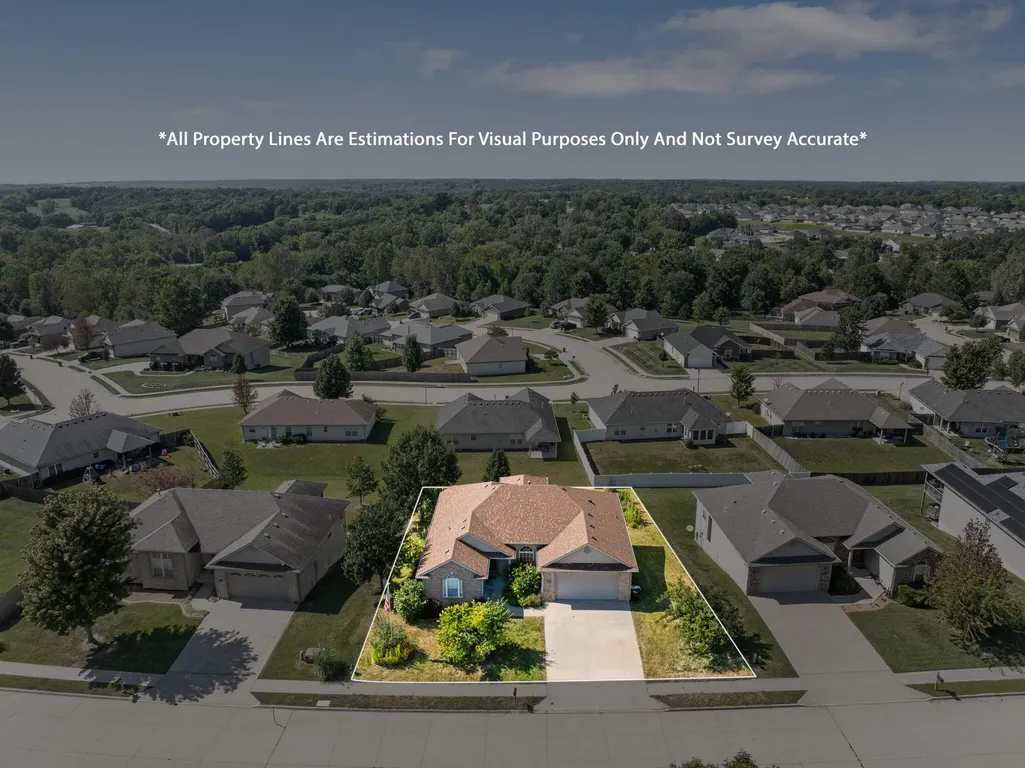
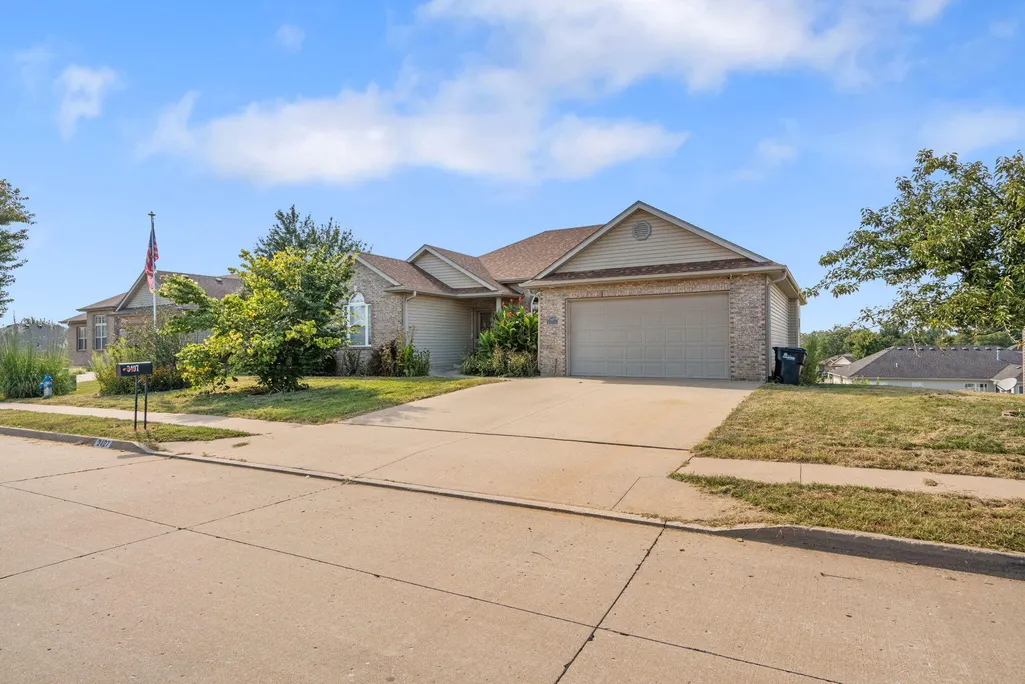
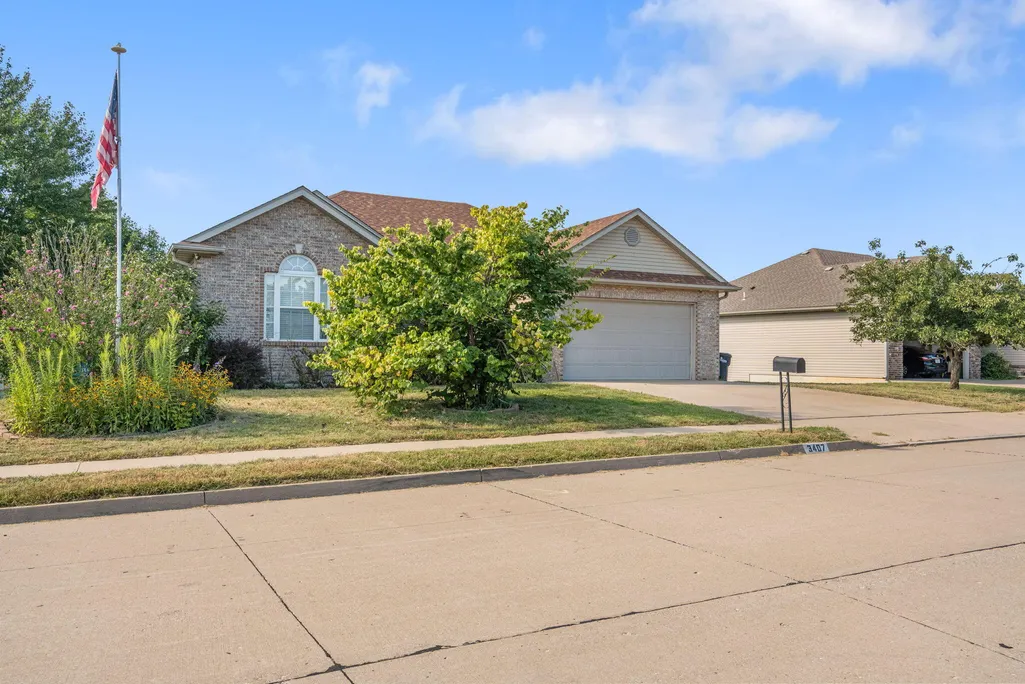
Address
3407 Snow Leopard Dr, COLUMBIA, MO
Price
$ 364,900
Property Attributes
- MLS#437029
- TypeSingle Family
- Listing Status Active
- CountyBoone
- CityCOLUMBIA
- AreaNorthwest
- NeighborhoodVANDERVEEN CROSSING
- Zip65202
- StyleTraditional
- Year Built2007
- Taxes$ 4467
- Price$ 364,900
- Bedrooms4
- Full Bathrooms3
- Half Bathrooms0
- Sqr Footage2624
Data Source:
Columbia MO MLS (CBORMLS)
Property Description
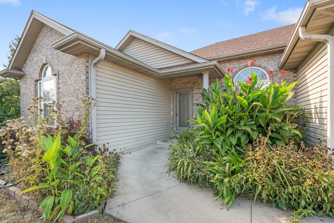
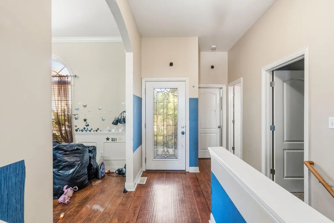
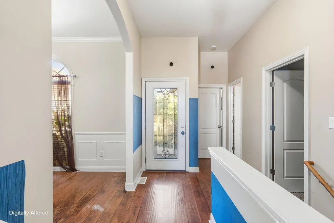
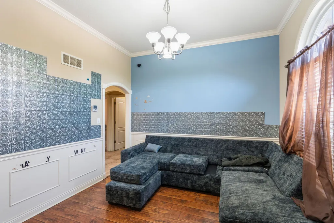
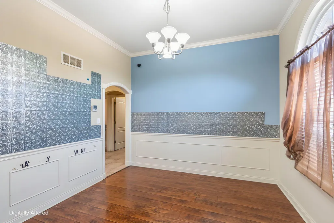
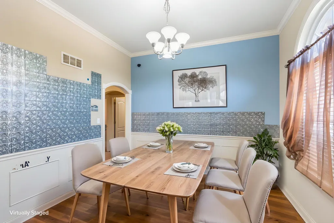
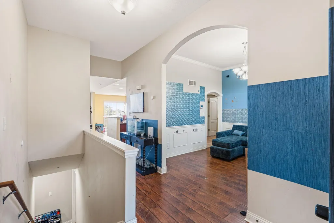
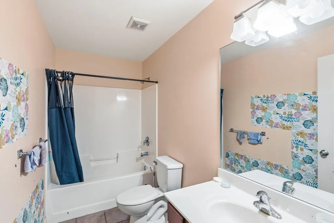
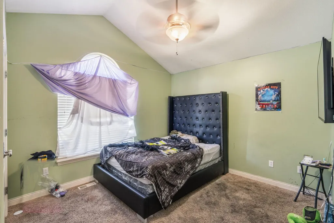
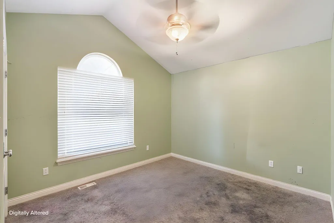
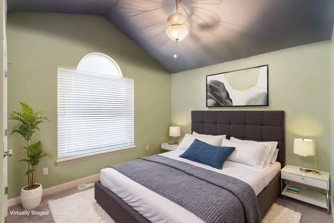
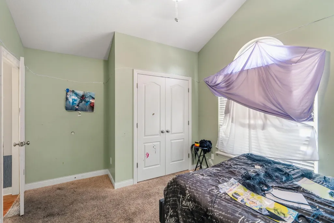
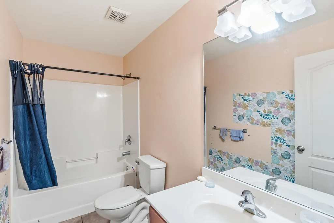
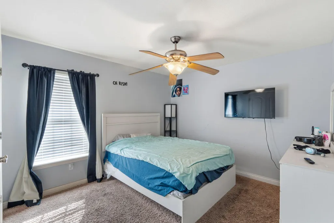
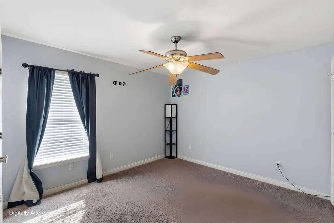
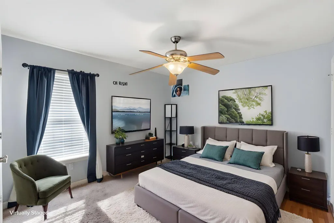
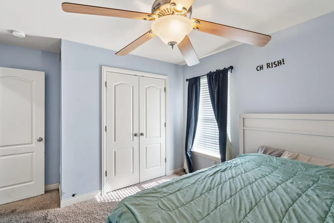
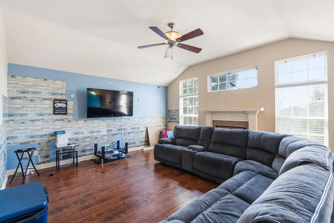
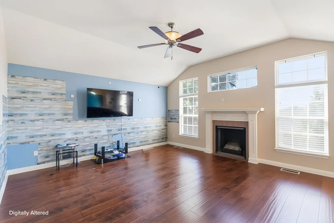
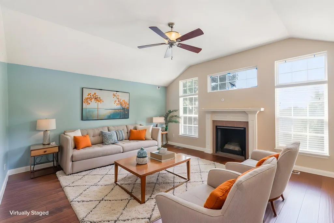
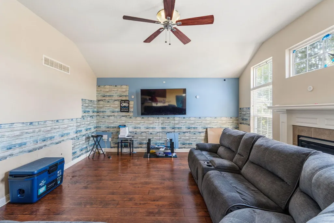
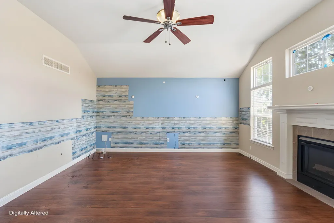
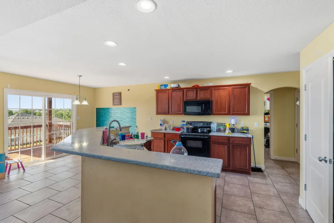
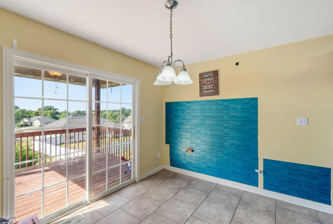
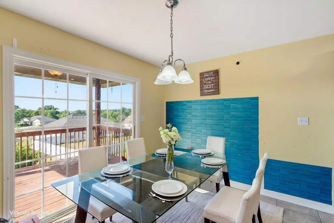
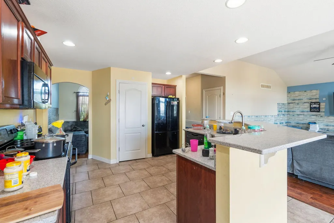
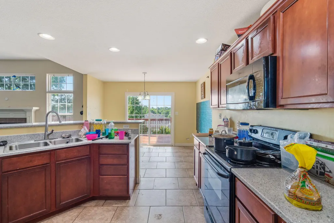
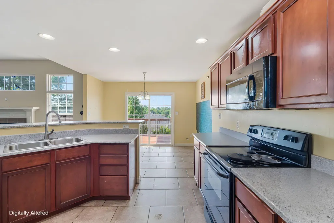
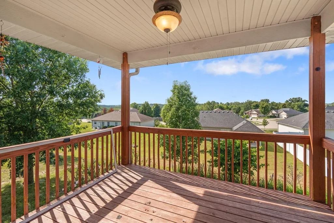
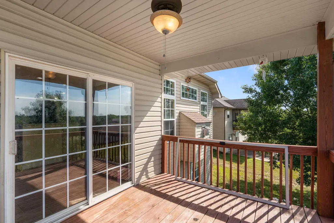
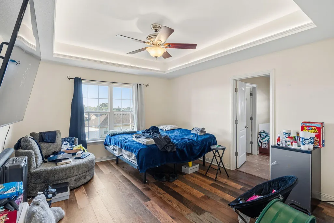
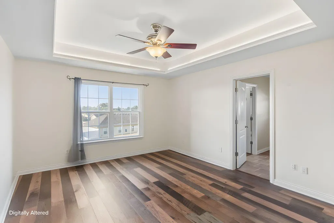
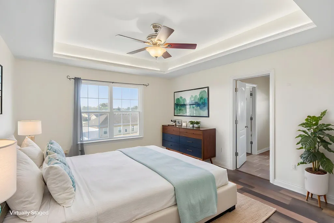
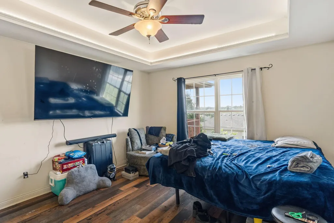
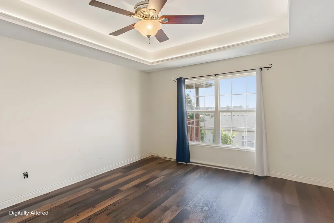
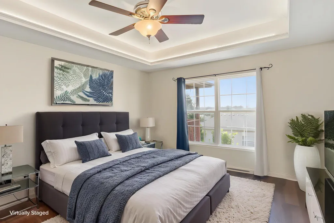
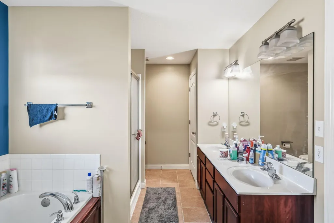
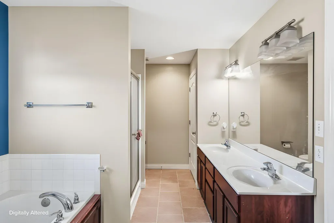
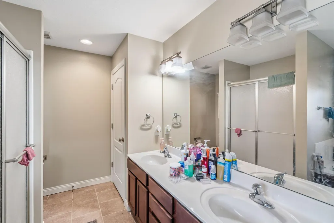
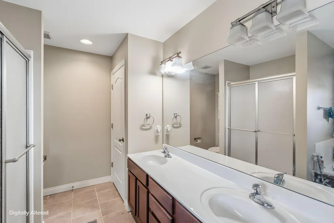
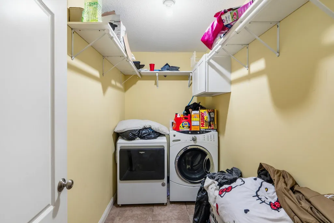
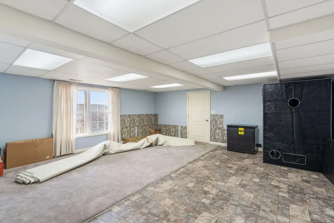
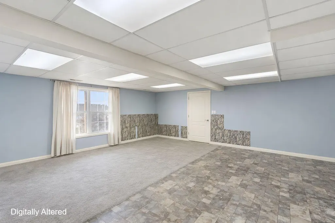
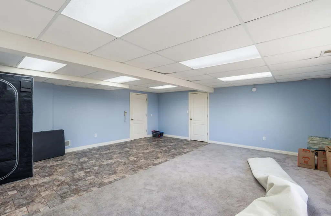
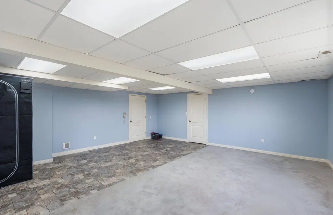
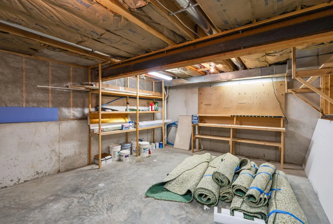
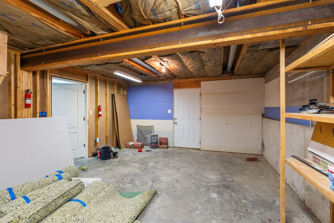
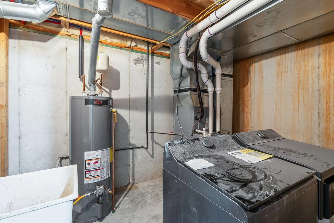
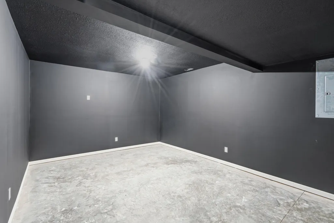
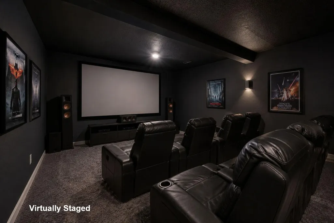
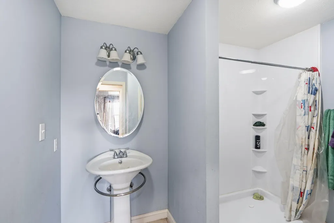
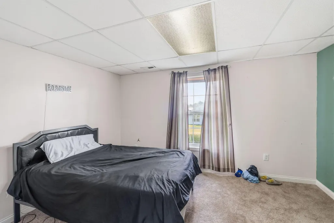
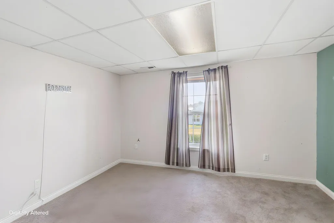
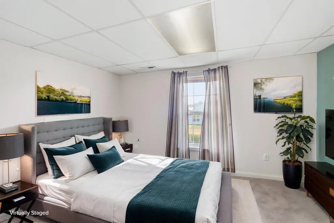
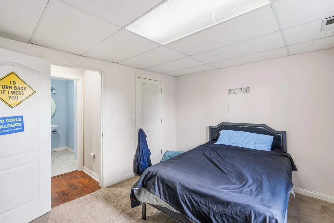
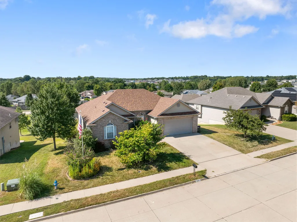
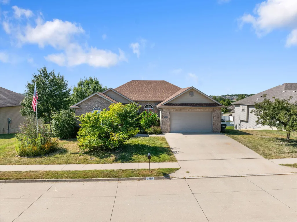
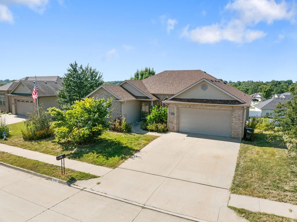
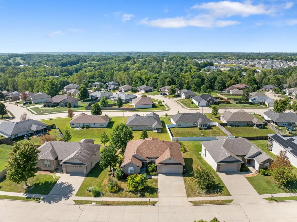
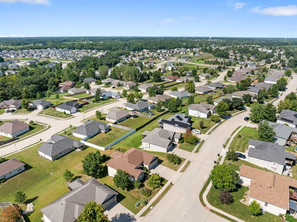
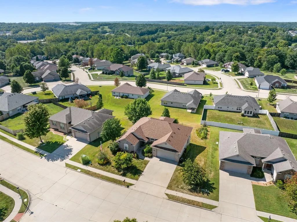
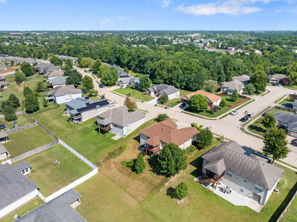
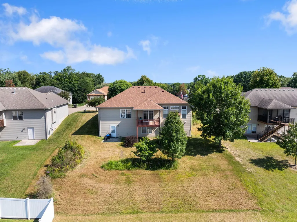
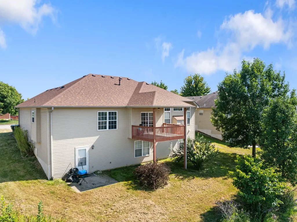
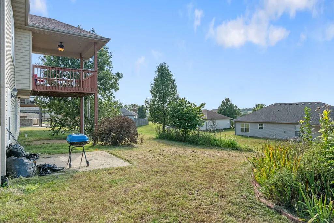
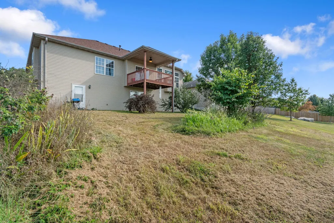
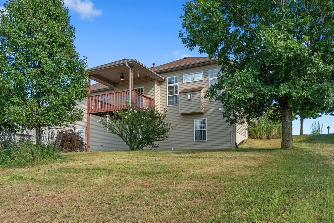
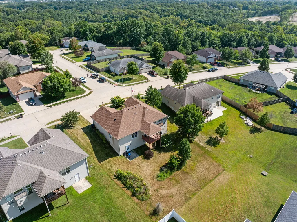
Wonderful ranch-style home in the Vanderveen Subdivision, where comfortable living, thoughtful design, and everyday convenience come together beautifully. Offering four bedrooms, including a versatile bonus room in the basement, three full bathrooms, and a two-car garage, this home provides plenty of space for both everyday living and entertaining. As you step inside, you are greeted by a welcoming dining room that could also serve beautifully as a dedicated home office, giving you the flexibility to make the space work for your lifestyle. The kitchen is warm and inviting, featuring beautiful wood cabinetry, solid-surface countertops, a center island, and a convenient pantry, while flowing seamlessly into the spacious living room. With its gas fireplace, large windows that fill the room with natural light, taller ceilings, and ceiling fan, the living area creates an inviting atmosphere for relaxing with family or gathering with friends. The primary suite offers a wonderful private retreat, highlighted by a decorative tray ceiling and an ensuite bathroom complete with a jetted tub, separate shower, dual vanities, and a generous walk-in closet. The finished lower level expands the home's living possibilities even further, featuring an open recreation room, a fourth bedroom, an additional full bathroom, and a flexible non-conforming bedroom or theater space that also includes additional laundry hookups. An unfinished storage area provides valuable extra space and could also serve as a John Deere room, workshop, or additional storage area depending on your needs. Recent updates provide additional peace of mind, including a 2021 water heater, a 2022 HVAC system, and a new roof installed in 2023. Beyond the home itself, residents of Vanderveen Subdivision enjoy fantastic neighborhood amenities, including a community pool, playground, and tennis courts, providing opportunities for recreation and enjoying time outdoors close to home. Conveniently located with easy access to I-70, this property makes commuting and traveling across Columbia remarkably convenient, allowing you to reach virtually any part of town within minutes. With its spacious layout, versatile finished basement, desirable amenities, numerous recent improvements, and convenient location, this Vanderveen ranch offers an excellent opportunity to enjoy comfortable living in a well-established Columbia community.
| Elementary School | Middle School | High School |
|---|---|---|
| Parkade Elementary School | West Middle School | Hickman High School |
| Price History | |
|---|---|
| 9/3/2026 | Listed $359,900 |
| 9/3/2026 | 4$374,999 |
| 9/12/2026 | 3$364,900 |
General Features
| Attached Detached | Detached |
|---|---|
| Heating | Forced Air,Natural Gas |
| Cooling | Central Electric,Ceiling/PaddleFan(s) |
| Utilities | Cable Available,Water-City,Electric-City,Trash-City |
| Roof | Architectural Shingle |
| Appliances | Refrigerator,Microwave,Disposal,Dishwasher,Dryer,Built-In Electric Oven |
| Zoning | Single Family Res |
| HOA Fee | 22 |
| Garage Spaces | 2 |
| Patio/Porch Features | Covered,Back,Front Porch |
| Architectural Style | Traditional |
| Pool Features | In Ground |
| Year Built | 2007 |
| Property Subtype | Single Family Residence |
| Tax Year | 2025 |
| Assoc Fee Paid Per | Monthly |
| County | Boone |
| Property Type | Residential |
| HOA | true |
| Subdivision Name | VANDERVEEN CROSSING |
| Other Structures | None |
| Total Rooms | 14 |
| Full Baths | 3 |
| Status | Active |
| High School | Hickman |
| City | COLUMBIA |
| High School District | Columbia |
| Elementary School | Parkade |
| Tax Annual Amount | 4467.96 |
| Middle/Junior High School | West |
| Builder Name | Wilcoxson |
Interior Features
| Interior Amenities | Tub/Shower,Split Bedroom Design,Walk in Closet(s),Breakfast Room,Formal Dining,Counter-SolidSurface,Cabinets-Wood,Kitchen Island,Pantry |
|---|---|
| Flooring | Carpet,Laminate,Tile |
| Air Conditioning Y/N | true |
| Heating Y/N | true |
| Window Features | Windows-Vinyl |
| Fireplace Y/N | true |
| Laundry Features | Laundry-Main Floor |
| Total Bedrooms | 4 |
| Total Baths | 3 |
Exterior Features
| Parking Features | Attached,Driveway,Paved |
|---|---|
| Lot Features | Cleared |
| Building Area Total | 2624 |
Amenities
- Foreclosure
- Views
- Short Sale
- New Construction
- Adult 55+
- Lease To Own
- No HOA Fees
- Furnished
- Primary On Main
- Air Conditioning
- Seller Finance
- Green
- Fixer Upper
- Horse
- Golf
- Fireplace
- Deck
- Garage
- Basement
- Pool
Property vs Single Family Average in 65202
Price
Taxes
Year Built
 These Properties are provided courtesy of Broker Reciprocity/IDX Lake Of The Ozarks Board of REALTORS® and Bagnell Dam Association of REALTORS® MLS, Inc. Multiple Listing Service. This information is copyrighted by The Lake Of The Ozarks Board of REALTORS® and The Bagnell Dam Association of REALTORS® MLS, Inc. Multiple Listing Service. Information is being provided for consumers' personal, non-commercial use and may not be used for any purpose other than to identify prospective properties
 The territorial jurisdiction of the Jefferson City Area Board of REALTORS®, Inc. includes Cole, Callaway, Moniteau, and Osage Counties. This representation is based in whole or part on data supplied by the Multiple Listing Service of the Jefferson City Area Board of REALTORS®, Inc. Neither the Board nor its MLS guarantees or is any way responsible for its accuracy. Data maintained by the Board or its MLS may not reflect all real estate activity in the market.

 Heart Of Missouri Board Of REALTORS® All information deemed reliable but not guaranteed. All properties are subject to prior sale, change or withdrawal. Neither listing broker(s) or information provider(s) shall be responsible for any typographical errors, misinformation, misprints and shall be held totally harmless. Listing(s) information is provided for consumer's personal, non-commercial use and may not be used for any purpose other than to identify prospective properties consumers may be
 All information deemed reliable but not guaranteed. All properties are subject to prior sale, change or withdrawal. Neither listing broker(s) or information provider(s) shall be responsible for any typographical errors, misinformation, misprints and shall be held totally harmless. Listing(s) information is provided for consumer's personal, non-commercial use and may not be used for any purpose other than to identify prospective properties consumers may be interested in purchasing. The data relating
